SIGN UP Login/Register
4141 Ocean Drive, Unit 504, Vero Beach, FL 32963 Photo

36 Photos

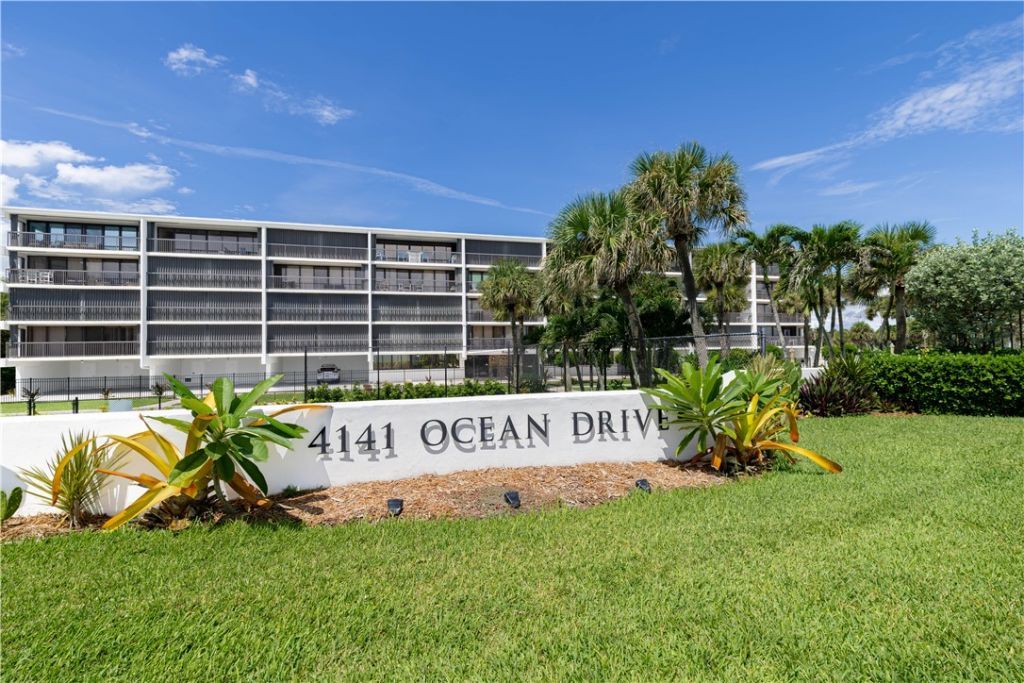
4141 Ocean Drive, 504 Vero Beach, FL 32963
$799,000
  • Beds
    2
  • Baths
    2 full
  • Total Square Feet
    1,000

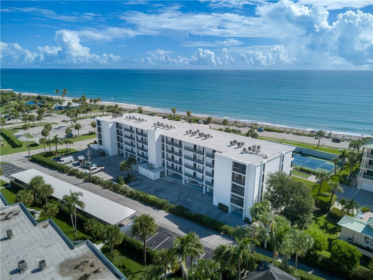
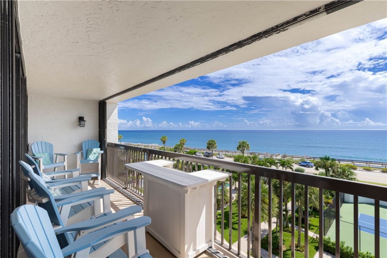
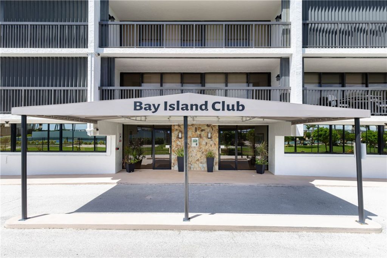
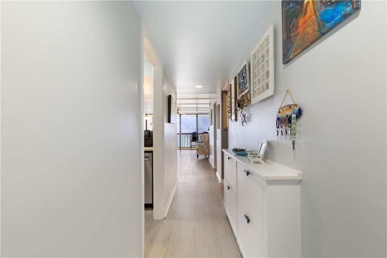
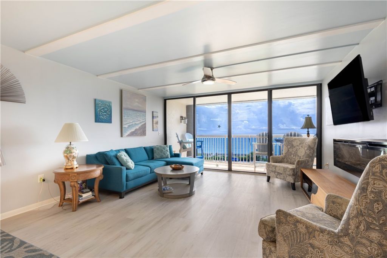
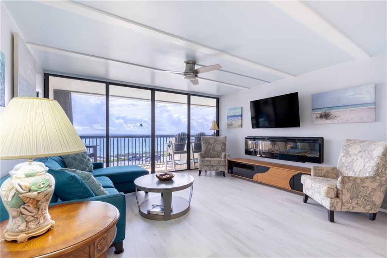
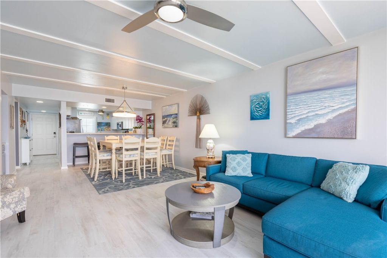
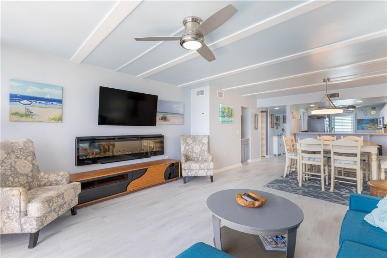
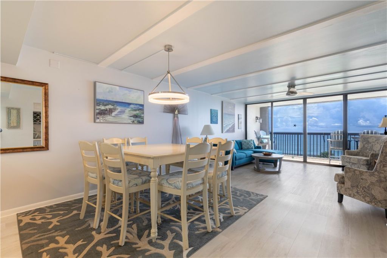
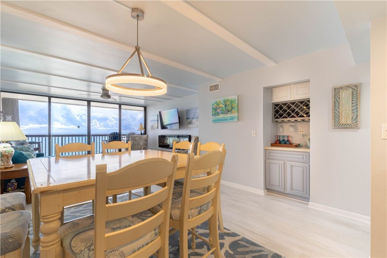
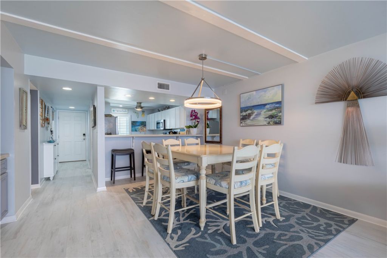
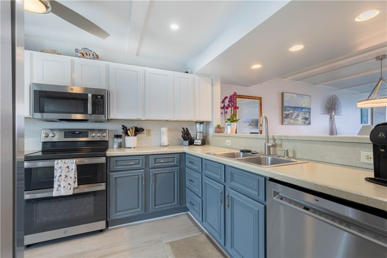
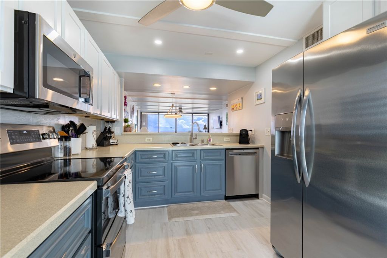
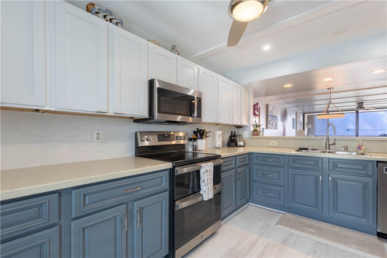
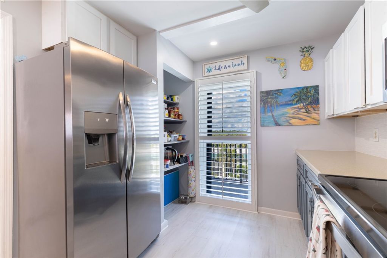
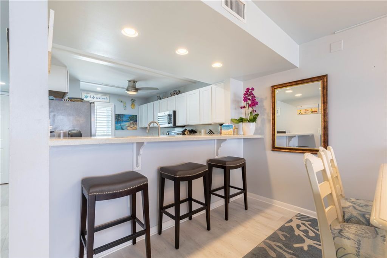
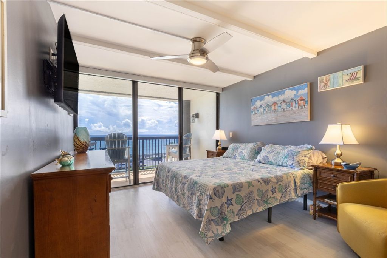
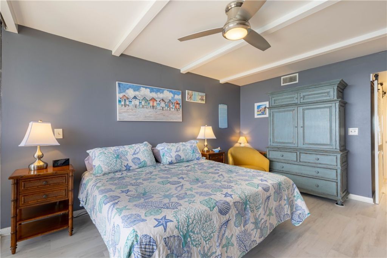
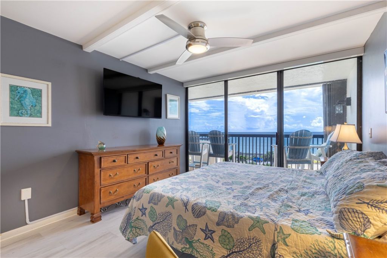
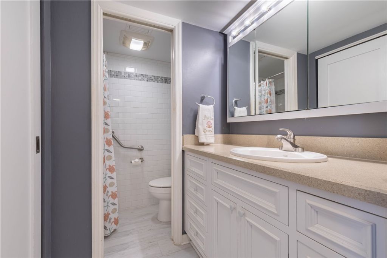
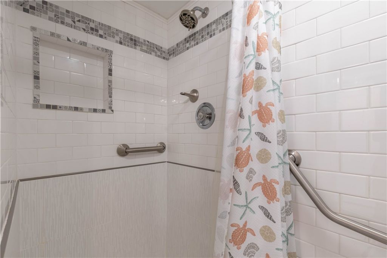
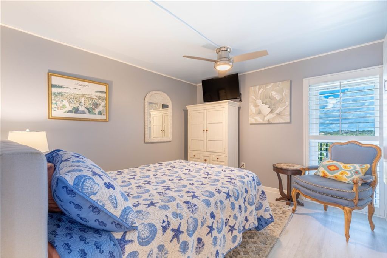
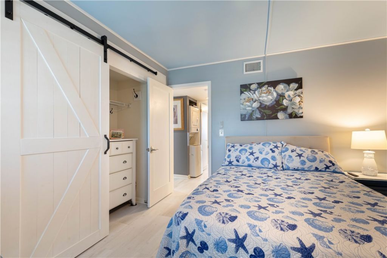
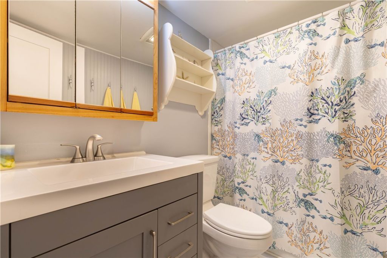
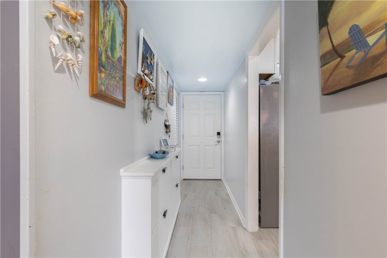
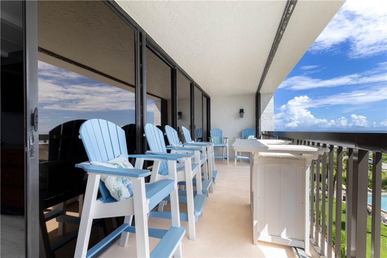
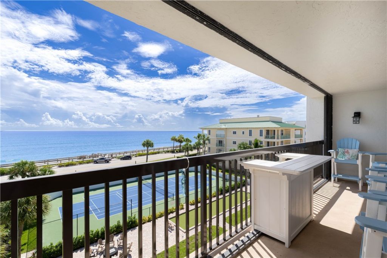
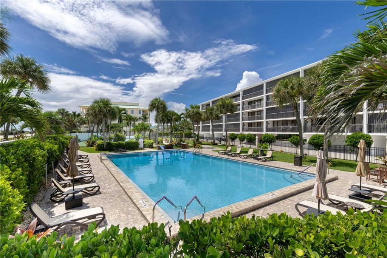
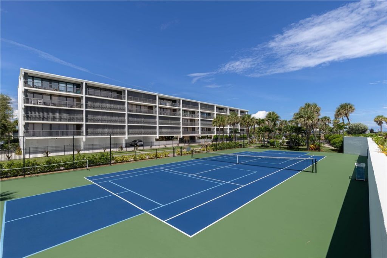
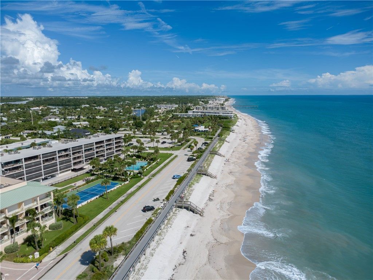
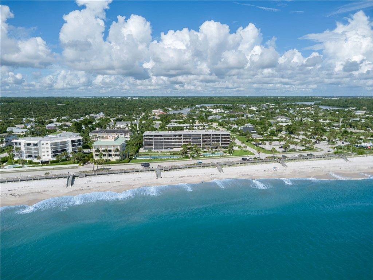
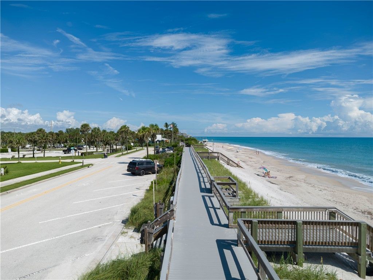
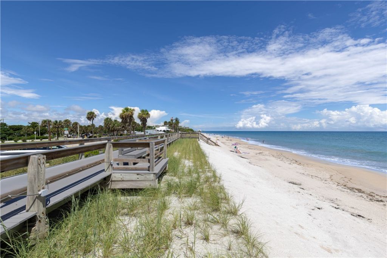
EXPERIENCE GORGEOUS SUNRISES FROM YOUR PENTHOUSE FRONT BALCONY. EMBRACE YOUR MILLION DOLLAR, BREATHTAKING OCEAN FRONT VIEWS! THIS ABSOLUTELY METICULOUS UNIT IS WAITING FOR YOU!! NEWLY RENOVATED, BEAUTIFULLY FURNISHED, OFFERING A SPACIOUS KITCHEN & BATHROOMS ALL WITH A COASTAL MOTIF. BAY ISLAND CLUB IS HIGHLY SOUGHT-AFTER WITH UPGRADED AMENITIES TO INCLUDE A NEW ROOF, A HUGE REMODELED POOL, A FIRE PIT, PICKLEBALL/TENNIS COURTS, & BOCCE. ALL WITH ON-SITE MAINTENANCE. COMPLETED MILESTONE INSPECTION...

View More

Property Summary

MLS Number: 299773
Status: Active
Days on Market: 24
Subdivision: Bay Island Club
County: Indian River
Bedrooms: 2
Total Square Feet: 1,000
Price Per Sq. Ft.: $799
Style: Multi-Level
New Constuction: No
Waterfront: Yes
Property Type: Residential - Condominium
Cooling: Central Air, Electric
Fenced: Yes
Fireplaces: 1
Heating: Central, Electric
Lot Size: 0.00 Acres
Roof Type: Other
Stories: 5.0
Taxes: $4,689
Year Built: 1973
HOA Fee: 1185/ Monthly

Featured Amenities

Walk-In Closet(s)
Dues Paid Quarterly

Property Details

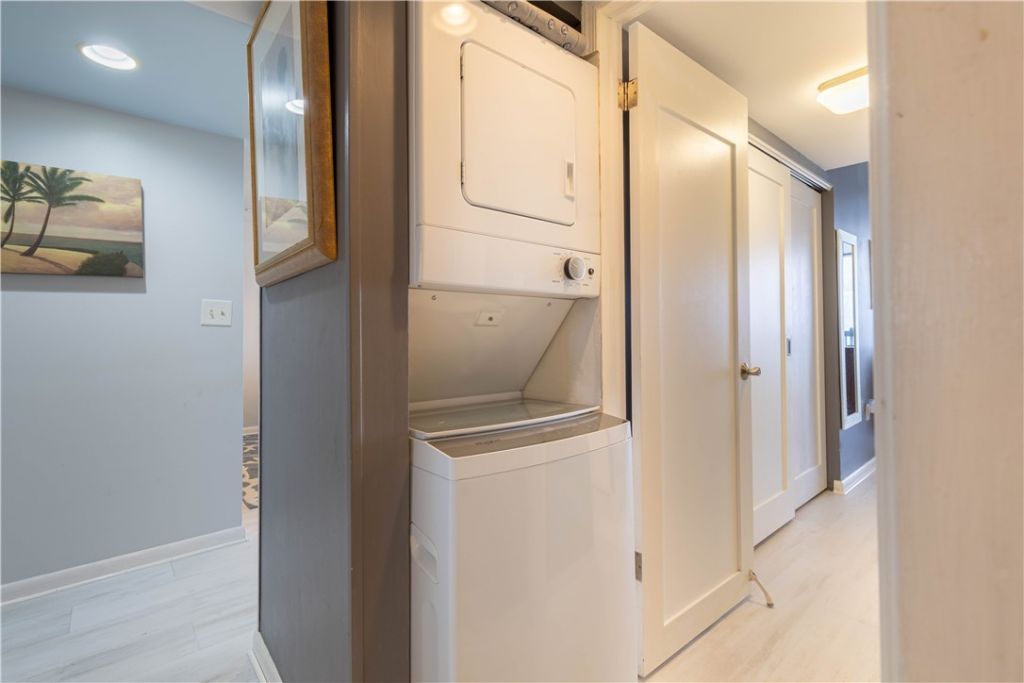
Appliances: Dryer, Dishwasher, Electric Water Heater, Microwave, Range, Refrigerator, Washer
Building Features: Reception Area
Community Features: Barbecue, Bicycle Storage, Elevator, Fitness, Storage Facilities, Tennis Court(s), Pool
Crops Included Y/N: No
Days on Site: 24
Directions: Beachland Blvd. to Ocean Dr, head north.
Door Features: Sliding Doors
Exterior: Block, Concrete
Outdoor Features: Balcony
Flooring: Laminate
Home Style: Multi-Level
Home Warranty Y/N: No
Laundry: In Unit
Lease Considered Y/N: No
Listing Terms: Cash, New Loan
Lot: Other
Lot Dimensions: 00x00
Ownership: Condo
Parcel#: 32403200022000000504.0
Parking: Assigned, Carport
Parking Notes: Assigned, Carport
Pets Allowed: Yes, Breed Restrictions, Number Limit
Pool: Fenced, Gas Heat, Heated, Pool, Community
Property Attached Y/N: Yes
Property Sub-Type: Attached
Security: Key Card Entry, Smoke Detector(s)
Sewer: County Sewer
Special View Info: Ocean
Swimming Pool: Yes
Water: Public
Window: Blinds
Construction: Block,Concrete

Room Sizes

Patio: 26 X 6
Family Room: 15 X 12
Bedroom: 12 X 10
Bedroom: 15 X 11
Kitchen: 10 X 12
Dining Room: 15 X 12
Living Room: 15 X 12

Neighborhood Information

Neighborhood Map

Neighborhood Hero

Neighborhood Highlights

Neighborhood Characteristics

Neighborhood Market Trend

Neighborhood Schools

Courtesy of

Agency Name: RE/MAX Crown Realty VB
Agent Name: Sherri Lynn Sproch
Agency Phone: 772-999-5470

agent picture

Presented by

Agent Name: Laura Fulton
Agent Phone: 561.469.0909
Agency Title: Illustrated Properties
Request Info

IDX logo

Laura Fulton
ipre.com
Agent Cell:
561.358.2851
Office Phone:
561.469.0909

Mortgage Calculator

%
years/fixed
yearly
yearly (est.)

Estimated Payment

$ 4,546.99 Principal & Interest $3,923.20 Property Tax $390.75 Homeowner's Insurance $233.04
Mortgage Logo

Login to My Illustrated Account